Home Living
Minimalist Interiors That Feel Warm and Inviting
Everyone has their own private stage in their heart. Here, home is not merely a physical boundary defining space, but a silent expression of personal taste and lifestyle. A warm and minimalist style is gradually becoming the first choice for urban dwellers seeking a high-quality life. Through tailor-made design, not only can the complexities of daily life be organized, but each moment of returning home becomes a ritualistic enjoyment. The beauty of space stems from the meticulous attention to detail in life. Minimalism is not about abandoning everything, but about allowing truly precious things to stand out.
Natural Modernism
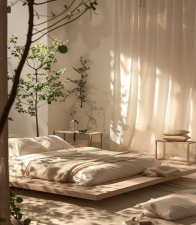
This stunning residence, designed in 1936, perfectly embodies the timeless nature of minimalism. The space is based on light wood tones and pure white walls, complemented by cascading greenery, blending outdoor vitality into the interior. Large windows bring the view indoors, creating a relaxed balance of "rustic charm and simplicity" between the greenery outside and the interior furnishings (handmade pottery, vintage guitar).
There are no sharp lines, only the softness of paper lanterns, the warmth of velvet sofas, and even the guitar becomes a gentle decoration. Here, even breathing slows down.
The furniture lines are clean yet not cold; soft items like paper lamps and wooden chairs add warmth to the minimalist space.
Modern Minimalist Design
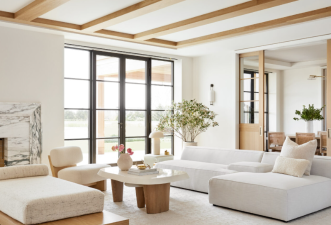
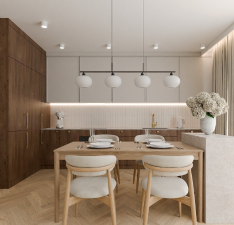
This is another space design I particularly love. It centers on minimalism, using pure white and light wood tones to create a relaxed feel, eliminating all redundant decorations and letting lines and light become the protagonists of the space.
The lighting design is the finishing touch: primarily using recessed linear lights, hidden in the ceiling and wall gaps, the light is soft and without the oppressive feeling of a main light, outlining the clean contours of the space while creating a hazy atmosphere of "seeing the light but not the source"; floor lamps and table lamps are used to create a rich rhythm of light and shadow, adding a gentle breathability to the minimalist space.
In terms of spatial scale, an open layout connects the living, dining, and kitchen areas. Vertically, the use of "blank space + floor-to-ceiling cabinets" extends the visual height, while horizontally, glass partitions and seamless circulation broaden the view. This maintains the spaciousness and openness of a large apartment while softly dividing functional modules, allowing each area to have its own sense of comfort without disrupting the overall sense of relaxation.
Lighting Design: Minimalist Aesthetics in the Flow of Light and Shadow
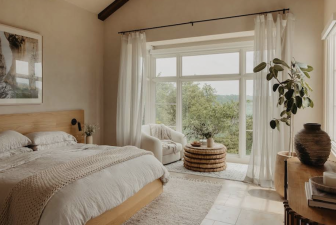
Light and shadow are the magicians of space. In minimalist style, the interaction between light and custom cabinetry is particularly important. Through the reasonable introduction of natural light, sunlight falls on matte lacquered cabinets or finely textured wall panels, outlining charming contours of light and shadow.
Designers typically reserve concealed channels for smart wiring inside and along the edges of walk-in closets, bookcases, or entryway shoe cabinets. This not only ensures the perfect integration of smart panels with the cabinetry but also makes light the best tool to highlight the texture of materials, maintaining a clean and transparent feel throughout the space.
Detailed Analysis of a Classic Modern Minimalist Style Renovation Case
Let's step into a classic minimalist style apartment. The space is dominated by pure white and natural wood tones. At the entrance, the floor-to-ceiling shoe cabinet system not only provides ample storage and shoe-changing functionality, but its suspended design also creates a light and airy feel.
Entering the living room, the TV wall features large-format wooden wainscoting, seamlessly integrated with the suspended TV cabinet, instantly elevating the space's luxurious feel. The kitchen area utilizes MRETTY's high-end custom cabinets and island system, seamlessly integrating with modern smart appliances and simplifying the cooking area. The bedroom features half-height wainscoting in soft colors, with a delicate sound insulation layer inside to ensure optimal sleep. Every detail showcases the homeowner's exceptional taste and high level of attention to environmental health.
How to Maintain a Minimalist Style in Daily Life
Maintaining a minimalist style relies not only on the initial renovation but also on cultivating good daily habits.
First, fully utilize the storage function of the whole-house custom-made cabinet system, adhering to the principle of "use only, concealed storage." Second, regularly review your belongings and discard unnecessary clutter. Finally, thanks to the moisture-proof and pressure-resistant properties of the high-quality environmentally friendly base material and the stain-resistant matte surface, daily cleaning only requires a gentle wipe with a soft, damp cloth, making home life easy and elegant.
Avoid these pitfalls: Common mistakes in light and airy design
The Formalistic Subtraction Trap
Incorrect Approach: Simply reducing the number of furniture pieces leads to a lack of functionality.
Correct Approach: Follow the principle of "function first," such as the "closet system" designed by Japanese designer Kenya Hara for Muji, which simplifies form after precisely calculating storage needs.
The Tendency to Choose Cheap Materials
Incorrect Example: Using PVC imitation wood panels instead of solid wood results in fading and warping within a short time.
Material Recommendation: Prioritize 3cm thick natural stone (such as Carrara white marble) for floors, and textured paints (such as the German Sto micro-terracotta series) for walls.
Simplified Treatment of Lighting and Shadow
Common Problem: Using 4000K white light throughout the house results in a harsh and cold space.
Lighting Solution: Use a smart lighting system: 3000K for the main living room lighting, 3500K for the reading area, and 4000K for the kitchen, shaping the mood of the space through color temperature variations.
The Overly Hidden Nature of Storage Systems
Design Flaw: Completely hidden storage leads to inconvenience in daily use.
Balance Strategy: Follow the principle of "80% Hidden + 20% Display," such as setting up an open bookshelf in the living room to display selected collectibles, which satisfies storage needs while enriching visual layers.